

Listing Courtesy of: HOUSTON / Listed By: Laura Westbrook, Coldwell Banker Realty
10203 Birchline Drive Spring, TX 77379
Active (2 Days)
$800,000 (USD)
OPEN HOUSE TIMES
-
OPENSat, Oct 311:00 pm - 3:00 pm
Description
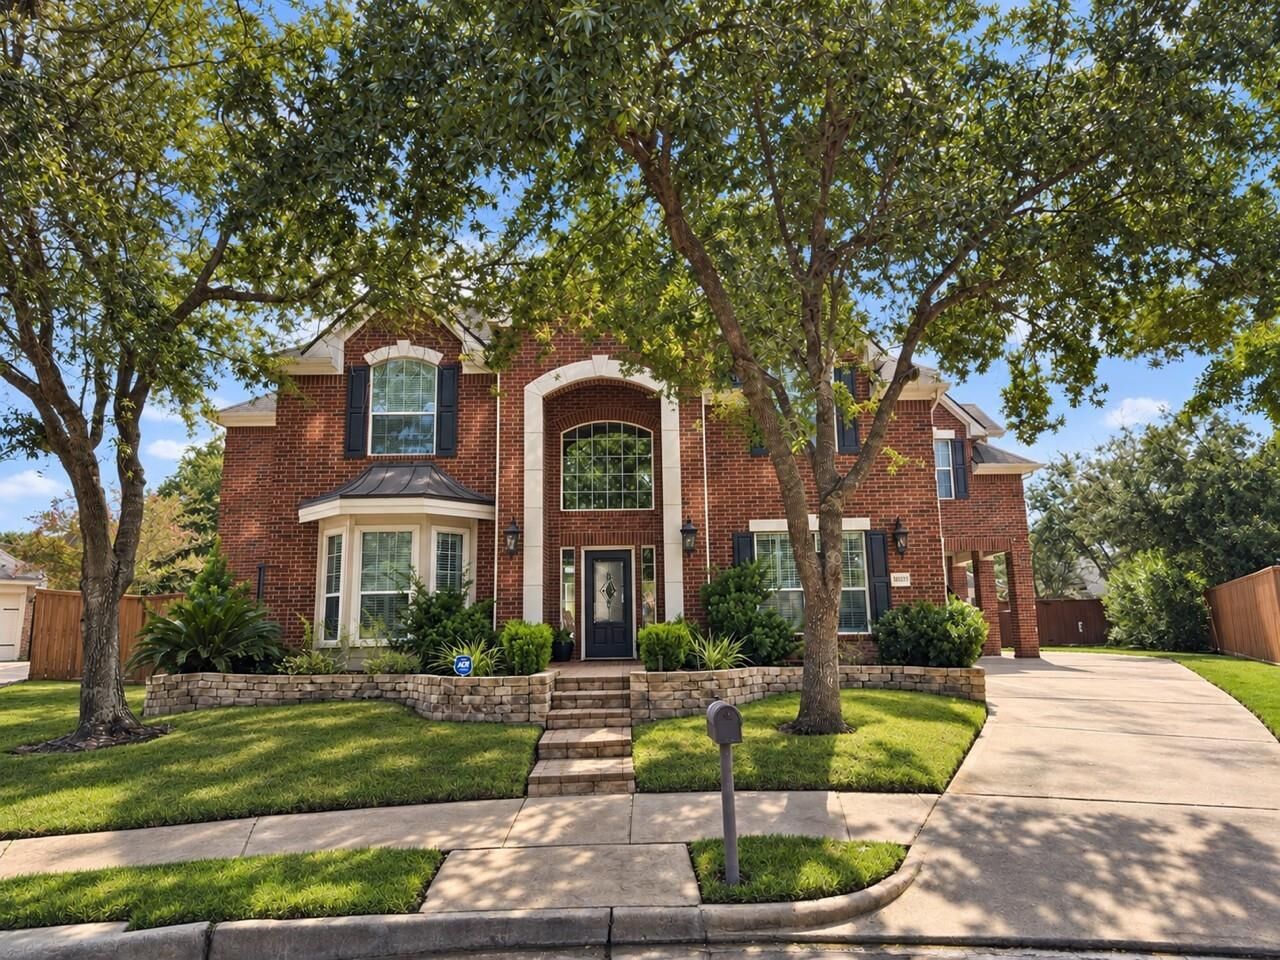
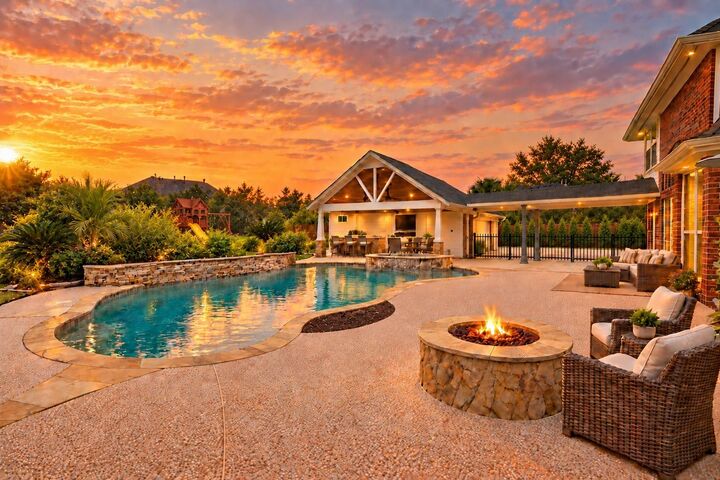
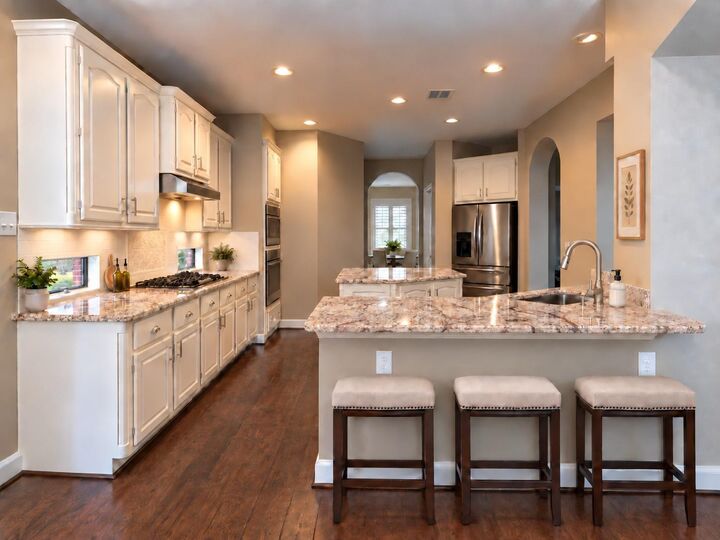
One of Hillcrest’s largest lots! This beautifully updated home sits on a .44-acre cul-de-sac lot with exceptional space for outdoor living—a pool/spa, covered patio with outdoor kitchen, firepit and pool bath, plus a sprawling lawn for play and pets. An oversized detached 3-car garage, porte-cochère and wide driveway provide generous parking. Inside, a light-filled two-story family room, formal dining and private study join a fully remodeled kitchen featuring modern granite countertops, updated cabinetry and appliances, and an expanded island w/ pullout trash storage and a beverage cooler. The stunning primary bath showcases a chandelier, freestanding tub, spacious frameless glass shower and custom cabinetry. Upstairs has 3 large bedrooms, a game room and flex room. Additional updates include the other baths, flooring throughout—including wood floors downstairs—a custom minibar, lighting, and interior/exterior paint. A whole-house generator adds peace of mind. SEE LIST OF IMPROVEMENTS!
MLS #:
25661600
25661600
Taxes
$12,155(2026)
$12,155(2026)
Lot Size
0.44 acres
0.44 acres
Type
Single-Family Home
Single-Family Home
Year Built
2002
2002
Style
Traditional
Traditional
School District
32 - Klein
32 - Klein
County
Harris County
Harris County
Community
Gleannloch Farms
Gleannloch Farms
Listed By
Laura Westbrook, Coldwell Banker Realty
Source
HOUSTON
Last checked Oct 27 2026 at 7:43 AM GMT+0000
HOUSTON
Last checked Oct 27 2026 at 7:43 AM GMT+0000
Bathroom Details
- Full Bathrooms: 3
- Half Bathroom: 1
Interior Features
- Refrigerator Included
- Dry Bar
- Formal Entry/Foyer
- Balcony
- Crown Molding
- Gas Cooktop
- Wine Refrigerator
- 3 Bedrooms Up
- Dishwasher
- Microwave
- Electric Oven
- Disposal
- Laundry: Washer Hookup
- Laundry: Electric Dryer Hookup
- Primary Bed - 1st Floor
- High Ceilings
- En-Suite Bath
- Walk-In Closet(s)
- Oven
- Windows: Window Coverings
Kitchen
- Kitchen Island
- Walk-In Pantry
- Breakfast Bar
- Under Cabinet Lighting
- Kitchen Open to Family Room
- Pantry
Subdivision
- Gleannloch Farms
Lot Information
- 1/4 Up to 1/2 Acre
- Cul-De-Sac
- Subdivided
Property Features
- Fireplace: 1
- Fireplace: Gas Log
- Foundation: Slab
Heating and Cooling
- Zoned
- Natural Gas
- Electric
- Ceiling Fan(s)
Pool Information
- In Ground
- Pool With Hot Tub Attached
Homeowners Association Information
- Dues: $1272/Annually
Flooring
- Carpet
- Tile
- Engineered Wood
Exterior Features
- Roof: Composition
- Roof: Energy Star/Reflective Roof
Utility Information
- Sewer: Public Sewer
- Energy: Hvac, Attic Vents, Hvac>13 Seer, Lighting, Thermostat
School Information
- Elementary School: Hassler Elementary School
- Middle School: Doerre Intermediate School
- High School: Klein Cain High School
Garage
- Garage
Parking
- Additional Parking
- Oversized
- Porte-Cochere
- Double-Wide Driveway
- Garage Door Opener
- Detached
- Extra Driveway
- Attached Carport
- Total: 4
Stories
- 2
Living Area
- 3,944 sqft
Location
Disclaimer: Copyright 2026 Houston Association of Realtors. All rights reserved. This information is deemed reliable, but not guaranteed. The information being provided is for consumers’ personal, non-commercial use and may not be used for any purpose other than to identify prospective properties consumers may be interested in purchasing. Data last updated 10/27/26 00:43


